
Our Services
LP ARKinnovation · RIBA Chartered Practice
Every good project begins with clarity of vision and communication. Led by RIBA Chartered Architect Lucia Piccinini, based in Chiswick and Tower Hill, London, we support homeowners, investors and developers from the first idea to completion, across every RIBA stage. This guide explains what each service includes, so you can choose exactly what your project needs.
Click to read more about:
- Architectural ServicesRIBA Stages 0–7
- Pre-Planning ServicesRIBA 0–3
- Design & Development ServicesRIBA 4
- On Site to CompletionRIBA 5–6
- Principal Designer, CDM & Building Regulations
- Retrofit
- 3D Scanning & Digital Recording

Architectural Services
RIBA Stages 0–7
A complete architectural service from the first brief to completion, following the RIBA Plan of Work. One RIBA Chartered team looks after your project from feasibility and planning to technical design, the build and handover, for extensions, loft conversions, refurbishments, new builds, interiors and commercial or hospitality projects.

Pre-Planning Services
RIBA 0–3
Everything you need before and during a planning application: brief and budget, site and planning-history review, feasibility studies, concept design, pre-application advice, planning drawings, design and access statements and heritage statements, including projects in conservation areas and on listed buildings.

Design & Development Services
RIBA 4
Turning an approved design into a buildable, priced project: technical drawings, Building Regulations drawings, specifications, coordination with structural and services engineers, and a tender package so contractors can price on the same information.
On Site to Completion
RIBA 5–6
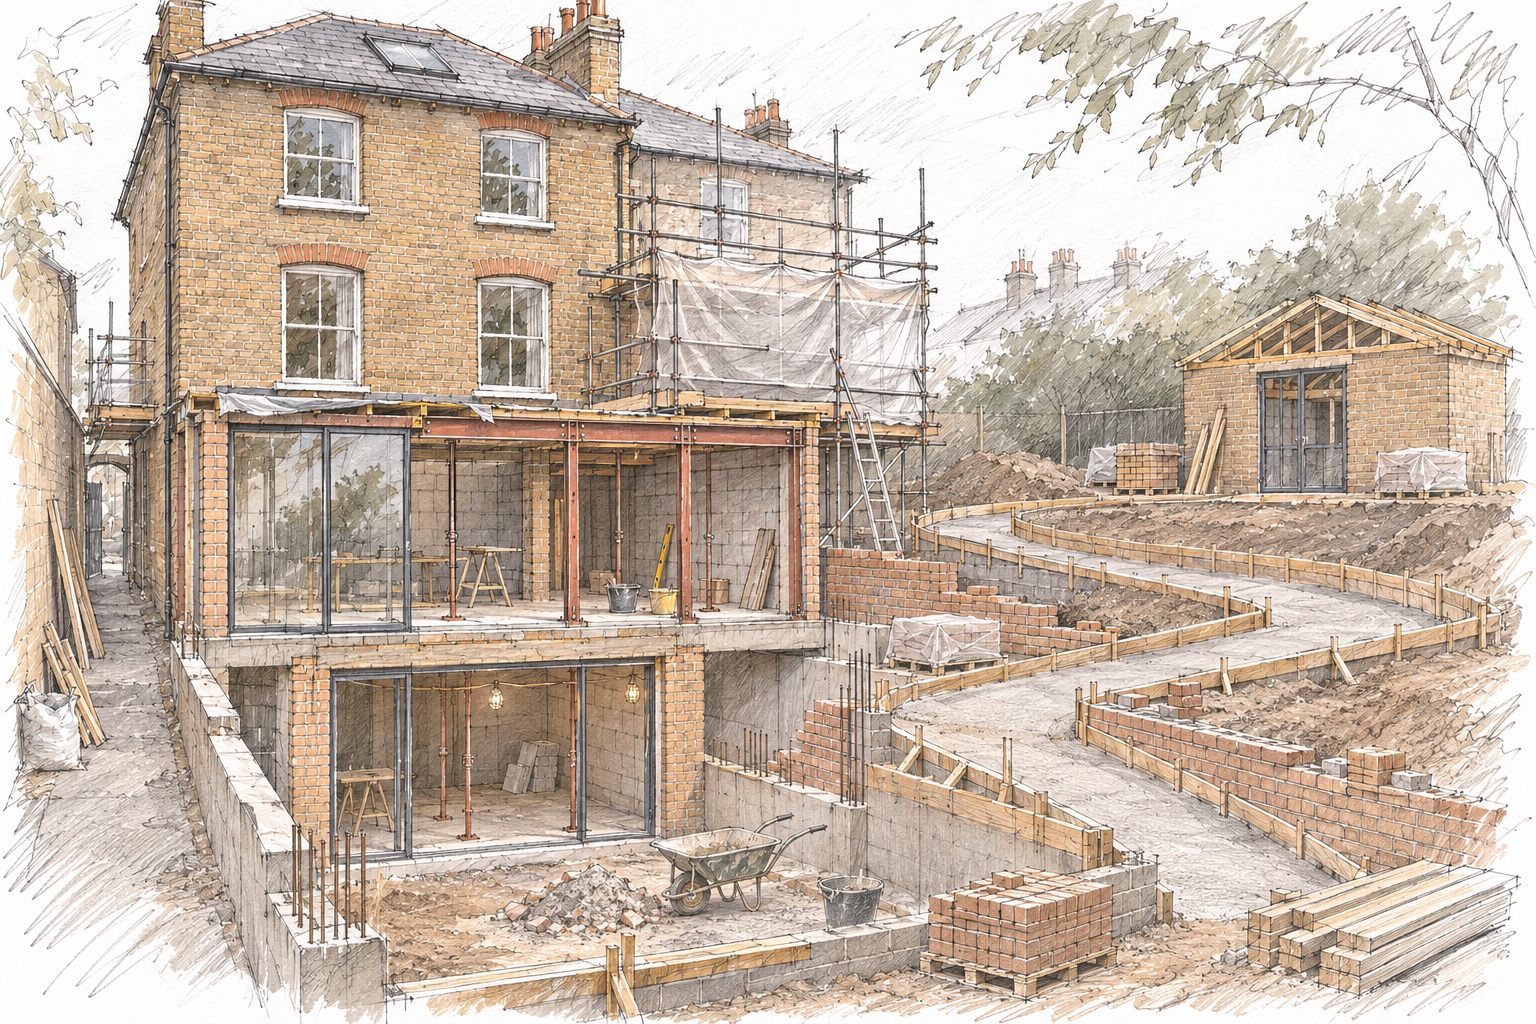
Support while your project is built: site visits, answers to the builder’s queries, contract administration support, inspections, snagging and handover, so what is built matches what was designed and approved.

Principal Designer, CDM & Building Regulations
Services
Principal Designer duties under the CDM Regulations 2015 and the Building Regulations Principal Designer role introduced by the Building Safety Act, plus Building Regulations drawings and compliance advice, including higher-risk buildings and Gateway 2.
Retrofit
Existing homes & buildings
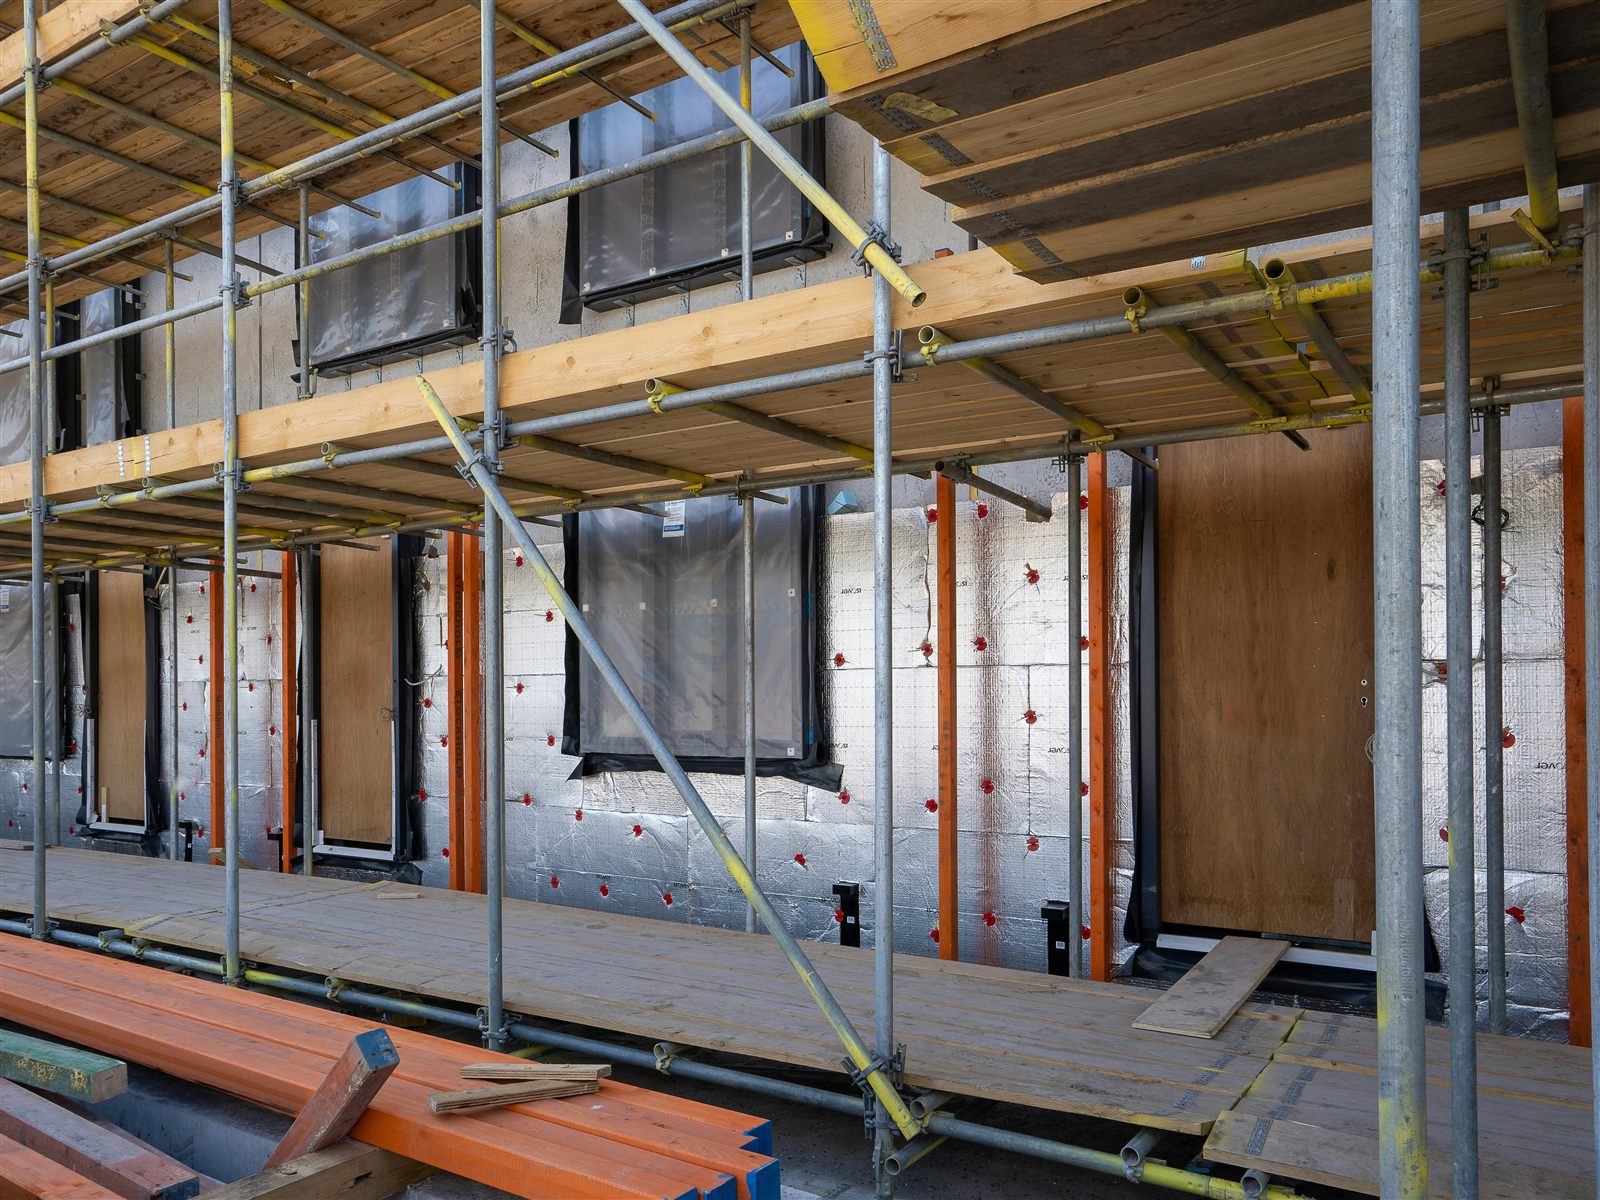
Improving existing homes and buildings instead of replacing them: better insulation, airtightness and ventilation, energy performance (EPC) upgrades, healthier materials and heritage-sensitive retrofit for period and listed properties, plus advice on whether to refurbish or rebuild.
All at once or in phases? Carrying out all the measures in one project is usually the most efficient route: one period of disruption, one set of approvals, and measures designed to work together, such as insulation and ventilation. When budget, funding or occupancy make that impossible, we prepare a phased retrofit plan: a whole-building strategy that sets the right order of works, so each phase prepares for the next and nothing has to be undone later.
Retrofit with residents in place. Many retrofit projects, especially in social and affordable housing, take place while people are still living in the building. We plan for this from the start: phasing works by block or floor, safe access routes, temporary arrangements where needed, noise and dust control, and clear communication with residents and housing managers throughout.

3D Scanning & Digital Recording
Services
Accurate information about existing buildings before design starts: 3D scanning, measured and as-built drawings and digital records of existing and historic buildings, so design decisions are based on reliable data from day one.
Not sure which service you need? Tell us about your project and we will suggest the right next step.