

Planning and Building Regulations Drawings
Clear, accurate drawings are the foundation of every successful application and build. We produce planning drawings and building regulations drawings for extensions, loft conversions, refurbishments, conversions and new builds across London, prepared by a RIBA Chartered architect, not a drafting service.
Book a free 30-minute consultation
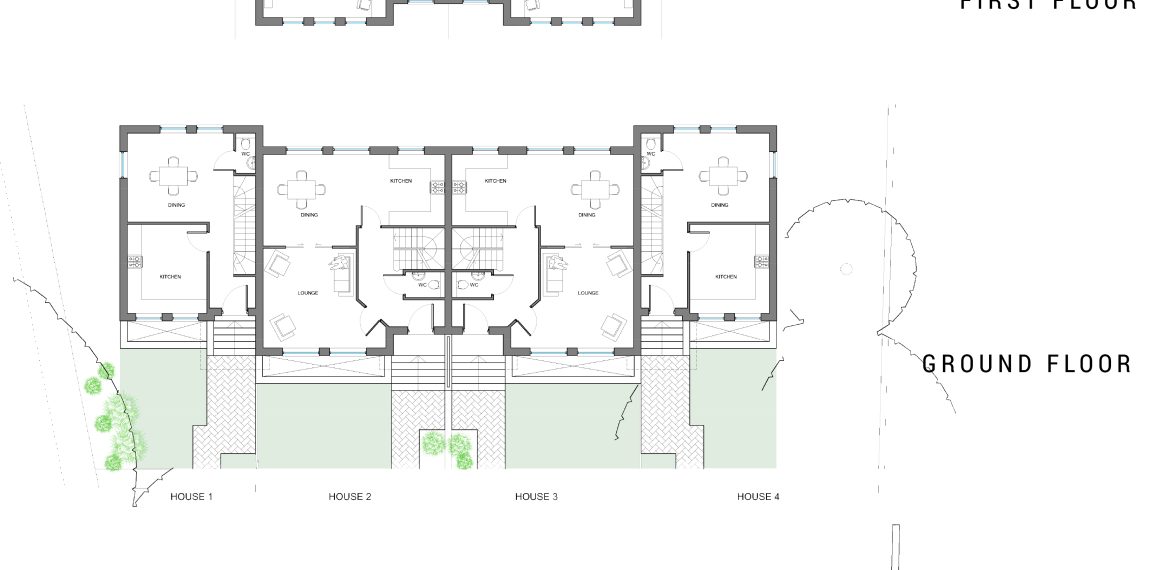
Planning drawings
- Measured survey of the existing building
- Existing and proposed floor plans, elevations and sections
- Site and location plans, roof plans and street elevations
- 3D visuals where they help the case
- Design and access statements and heritage statements where required
- Submission via the Planning Portal and liaison with the planning officer
Building regulations drawings
- Detailed plans, sections and construction details
- Specification notes: structure, insulation, fire safety, ventilation, drainage and accessibility
- Coordination with the structural engineer and SAP or energy assessor
- Full plans application or support for building control inspections
- Tender-ready information so builders price like-for-like
Why use an architect for drawings?
Cheap drawings often cost more on site: gaps get priced as extras, and weak planning drawings get refused. Our background in design management for a main contractor means our drawings are buildable and complete. Clients have told us that fast, accurate drawings helped them avoid delays.
Fees are fixed per stage and confirmed after a free 30-minute consultation.
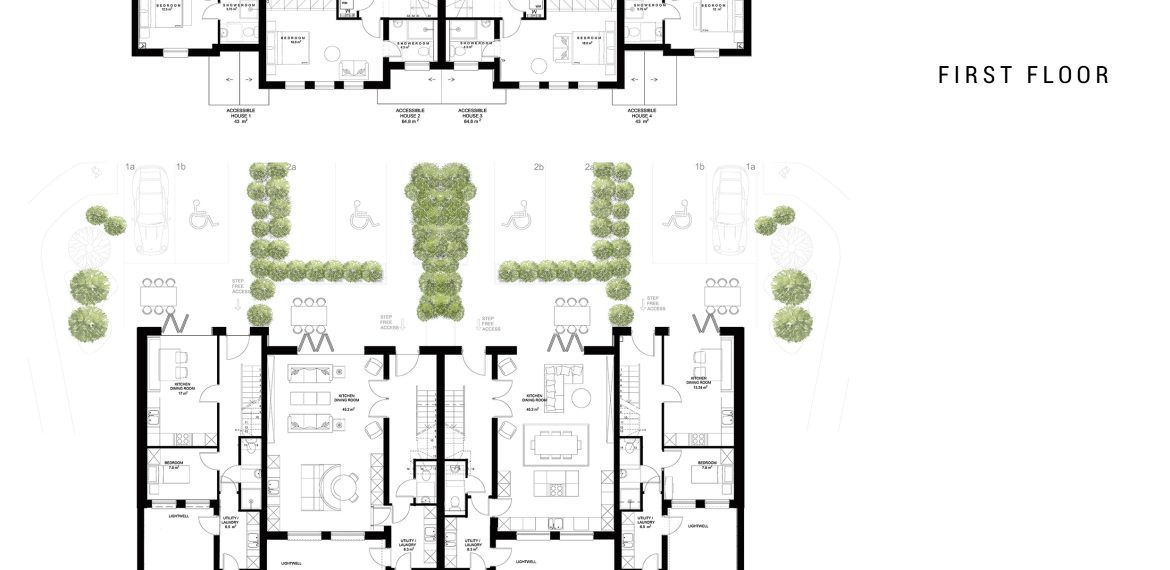
What drawings do I need for a planning application?
Requirements vary by council and project, but a typical householder or full planning application in London includes:
- A location plan (usually 1:1250) and a site or block plan (1:500 or 1:200)
- Existing and proposed floor plans, including the roof plan
- Existing and proposed elevations of every affected side of the building
- Sections where levels, heights or roof shapes change
- A design and access statement for some applications, and a heritage statement for listed buildings and conservation areas
Missing or inaccurate drawings are one of the most common reasons applications are made invalid, adding weeks before the council even starts its assessment.
Drawings for every type of project
We prepare drawings for extensions, loft conversions, refurbishments, new builds and change of use and office-to-residential conversions. Where more than one designer is involved, we can also act as Principal Designer so the drawings and the compliance responsibilities sit with one team.
Further reading by Lucia Piccinini
- Why Extensions Deliver a Higher ROI than Starting from Zero (Property Investor News, January 2026)
- The Planning Dilemma: apply for planning or buy a site with consent? (Property Investor News, October 2025)
Frequently asked questions
Do I need building regulations drawings for an extension?
In most cases yes. Building regulations approval is needed for extensions and loft conversions, and detailed drawings make the approval smoother and help builders price accurately.
How much do planning drawings cost?
It depends on the size of the property and project. We give a fixed fee after a short call and, where needed, a site visit.
What is the difference between planning and building regulations drawings?
Planning drawings show what the building will look like and how it affects neighbours. Building regulations drawings show how it will be built safely and to the required technical standards.
How quickly can you produce drawings?
After the measured survey, planning drawings for a typical extension usually take 2 to 4 weeks, depending on design decisions.
Talk to a RIBA Chartered architect. Book a free 30-minute consultation and we will tell you honestly what is achievable, what approvals you need and what it is likely to cost.
Book a free 30-minute consultation · +44 (0)7760 639 338 · hello@luciapiccinini.com
Lucia Piccinini is the founder of LP ARKinnovation, a RIBA Chartered Practice working across London and beyond, including Chiswick, Hammersmith, Fulham, Chelsea, Kensington, Westminster, Tower Hill, Islington, Brentford, Hounslow, Richmond, Windsor and Maidenhead. ARB registered architect (085370D), RIBA Chartered Member and registered with the Ordine degli Architetti in Italy, with more than 15 years of practice across London, Florence and Milan. She writes a monthly column for Property Investor News, contributes to Fairness Magazine and speaks at property industry events. Press, articles and podcasts.
