

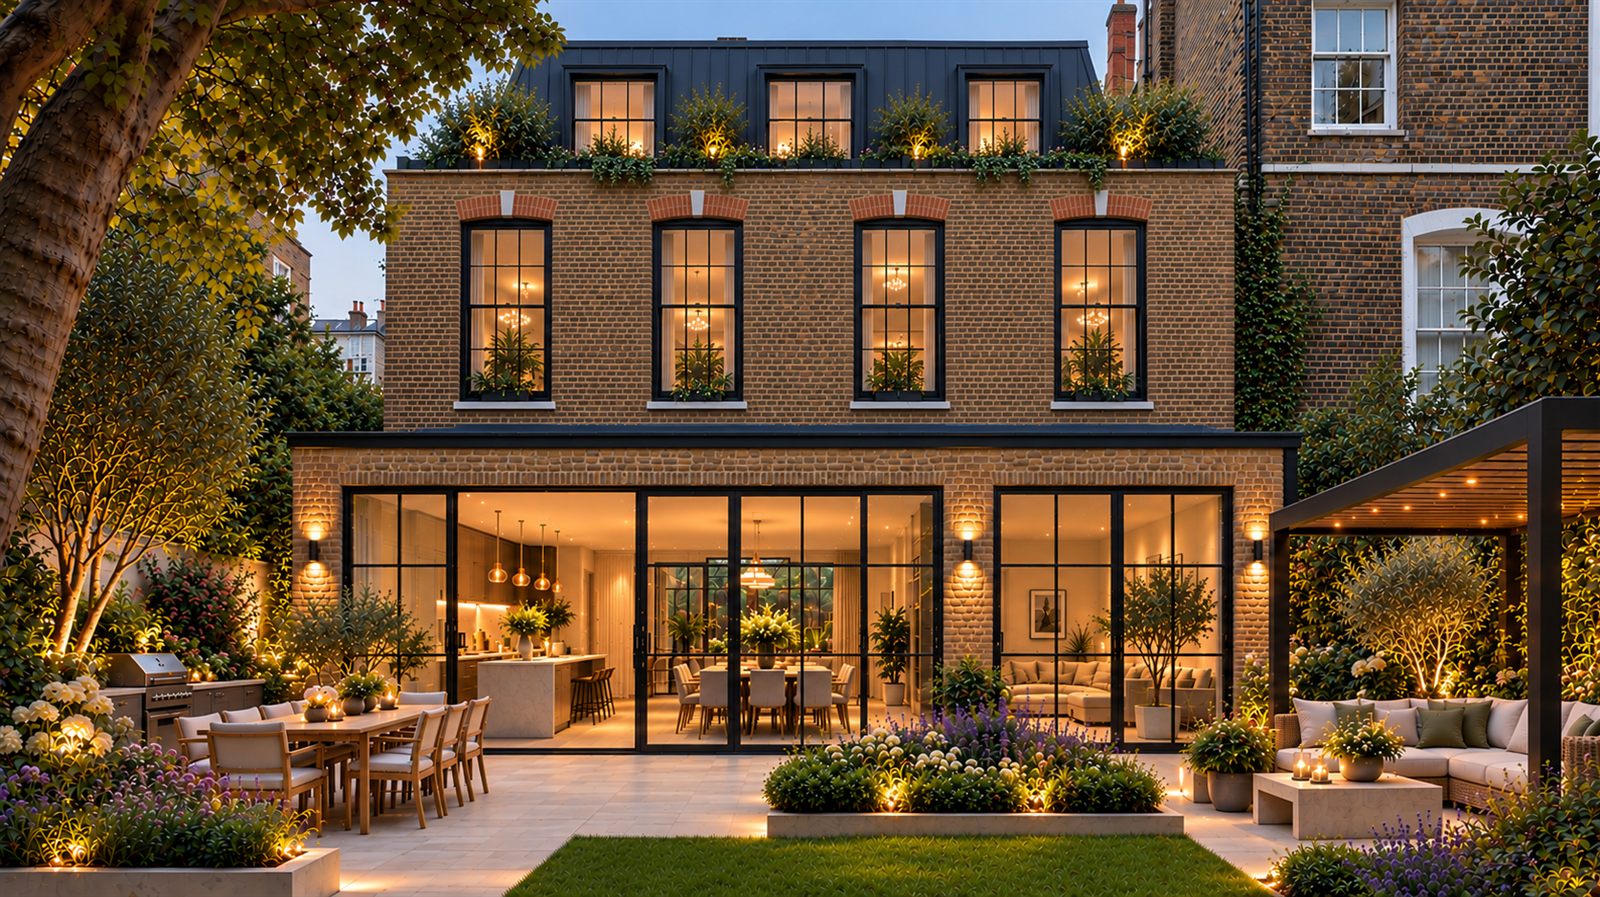
Thinking about a kitchen extension in London? For many homeowners in Chiswick, Hammersmith, Fulham and across West London, extending the kitchen is the most effective way to gain space, light and a better connection with the garden without moving house. This guide explains the main types of kitchen extension, when you need planning permission, what affects the cost, and how to approach design in a conservation area or a period home.
Types of kitchen extension
- Rear extension: the most common option, extending the ground floor into the garden to create an open plan kitchen, dining and living space.
- Side return extension: typical of Victorian and Edwardian terraces, it fills the narrow passage beside the back addition and transforms a galley kitchen into a wide, bright room.
- Wraparound extension: combines a side return and a rear extension in an L shape, creating the largest possible ground-floor space.
- Glazed link or garden-facing extension: a lighter structure, often used on period houses to keep the original rear facade legible.
Do you need planning permission for a kitchen extension?
Many single-storey rear extensions to houses in England can be built under permitted development, without a full planning application, provided they meet the limits. In general, a rear extension can project up to 3 metres from the original rear wall of an attached house (4 metres for a detached house), with a maximum height of 4 metres and an eaves height of no more than 3 metres if it is within 2 metres of a boundary. Through the prior approval process these depths can increase to 6 metres and 8 metres.
There are important exceptions:
- Flats and maisonettes do not have permitted development rights for extensions.
- Conservation areas: side extensions always need planning permission, the larger prior approval extensions are not available, and the materials must match the existing house.
- Listed buildings need listed building consent for works that affect their character, inside or out.
- Some councils use Article 4 directions to remove permitted development rights in specific streets.
Even when an extension is permitted development, we usually recommend applying for a Lawful Development Certificate: it confirms the works are lawful and is valuable when you sell. In England, councils aim to decide householder planning applications within 8 weeks of a valid submission.
Kitchen extensions in conservation areas and period homes
In a conservation area, the aim is an extension that respects the character of the house and the street. The approaches that tend to work best are a low, flat-roofed extension with the roof concealed behind a brick parapet, reclaimed or matching London stock brick, slim steel or timber glazing in proportion with the original windows, and rooflights that are not visible from the street or neighbouring gardens. A well-researched design and a clear heritage justification make a positive planning outcome much more likely.
Modern kitchen extension ideas
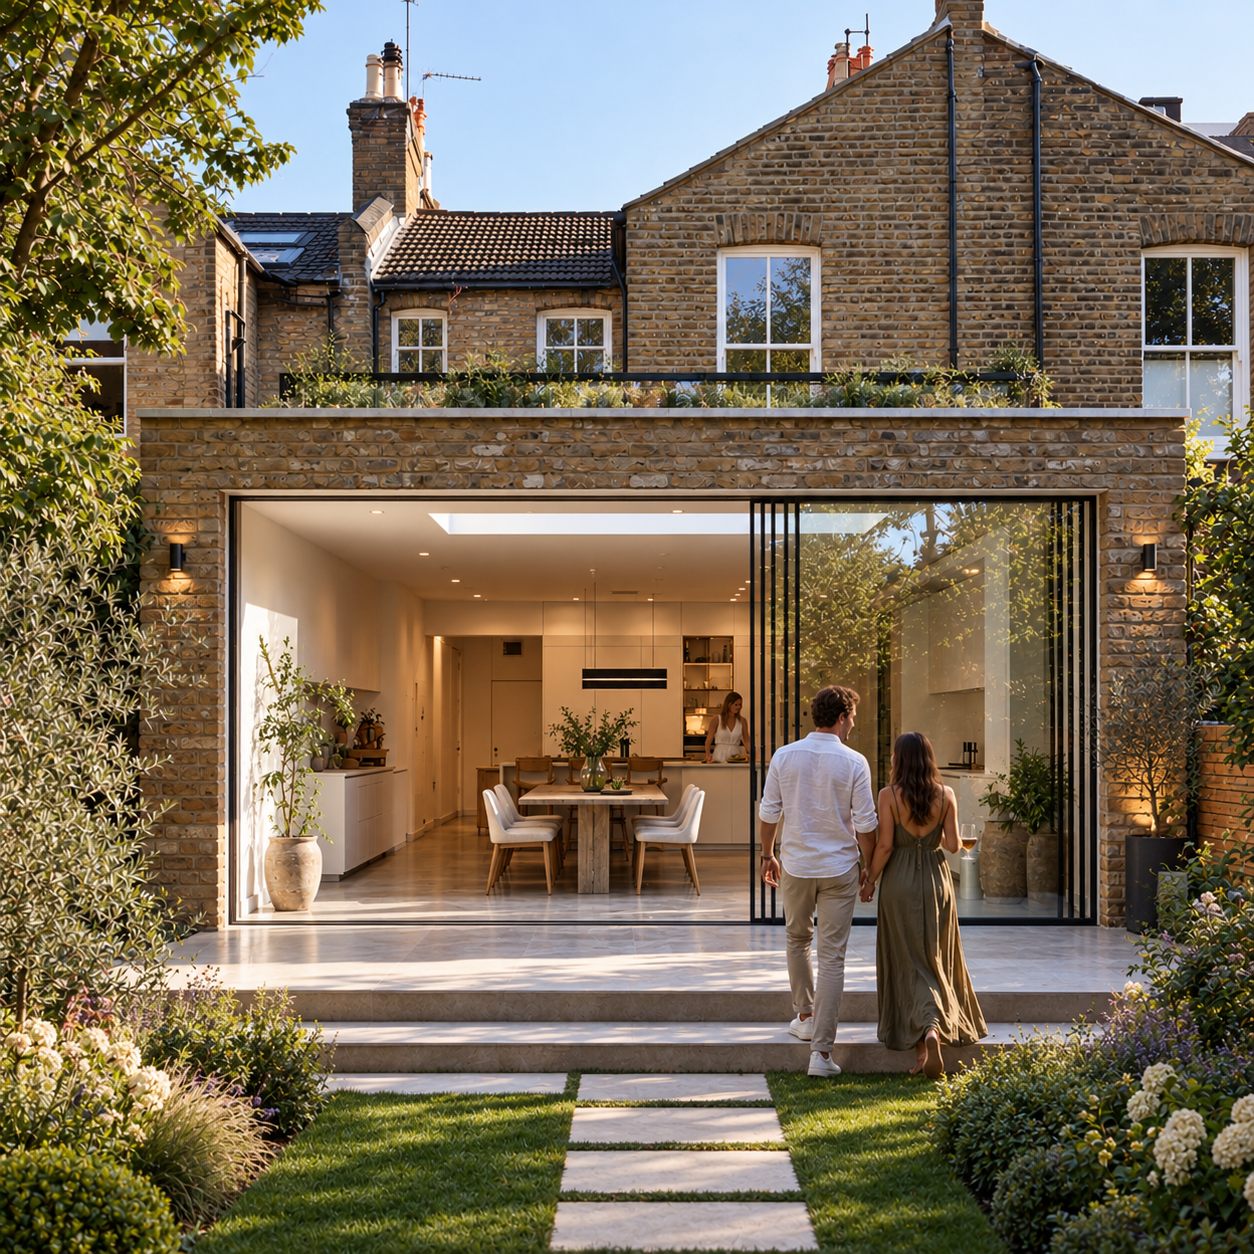
- Bring the light in: long flat rooflights and full-height sliding glass doors keep a deep plan bright.
- Connect with the garden: a level threshold and the same floor finish inside and out make the kitchen feel larger.
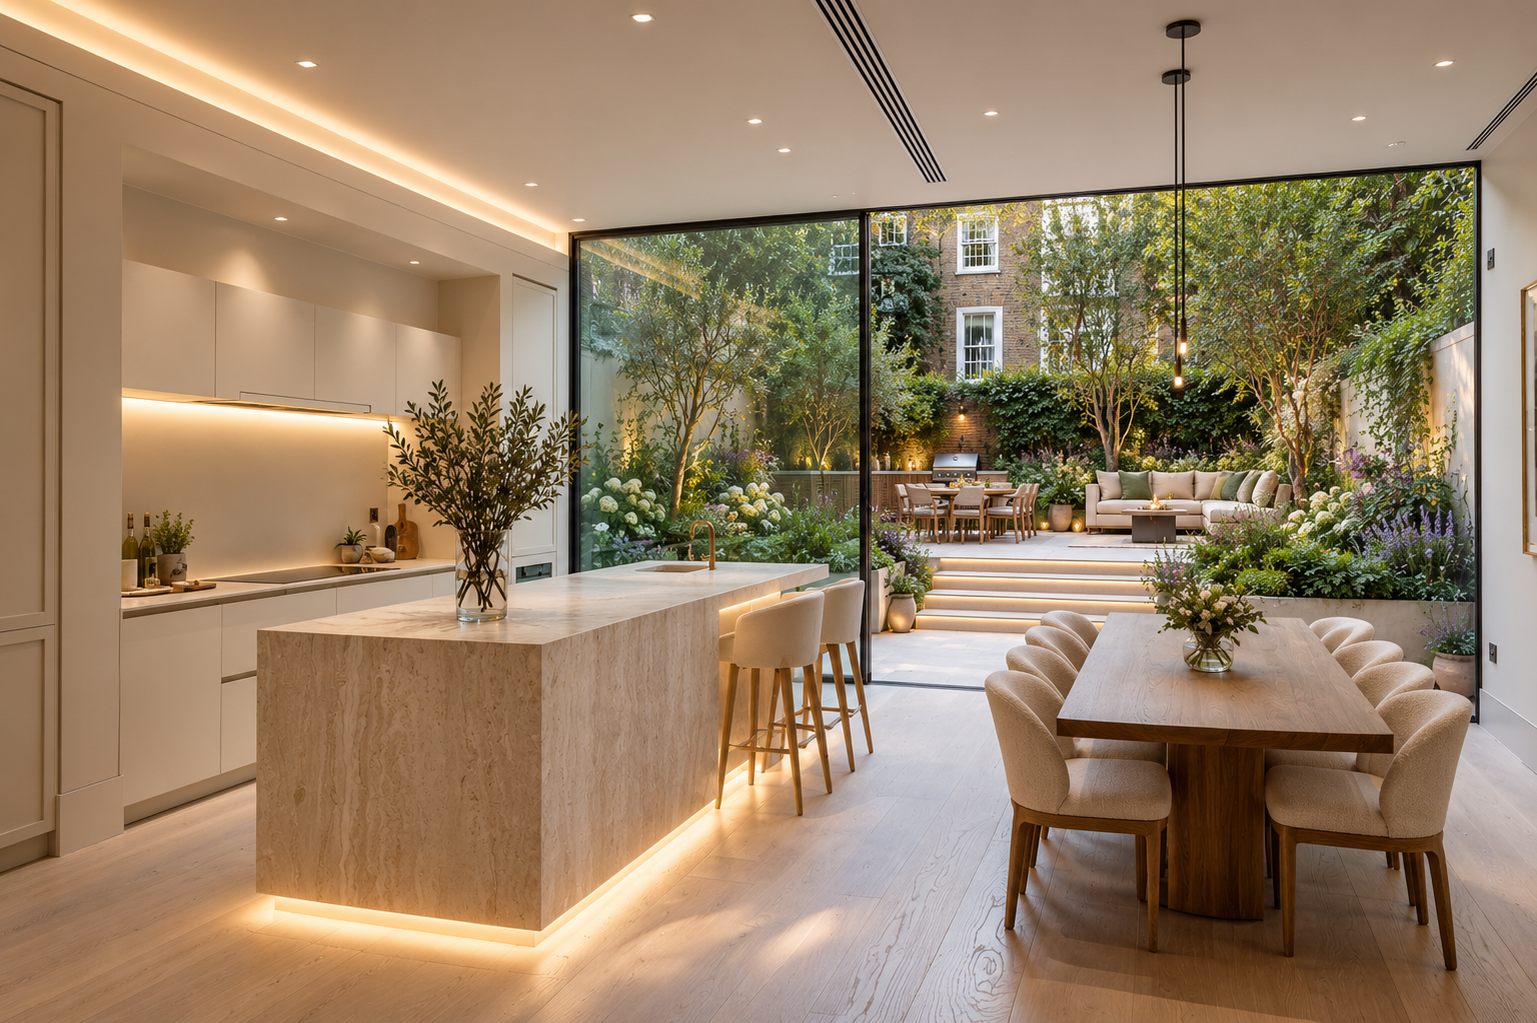
- Plan the island first: its size and position decide circulation, seating and where services run.
- Think about heat and glare: orientation, solar-control glass and good insulation keep the room comfortable all year.
- Zone the space: cooking, dining and relaxing areas within one room, defined by lighting, joinery and ceiling heights.
What affects the cost of a kitchen extension?
Every project is different, so a reliable budget comes from a feasibility study rather than a price per square metre. The main factors are:
- size, depth and number of storeys;
- ground conditions and foundations, and any nearby trees or drains;
- structural steelwork, especially when opening up the back of the house;
- the specification of glazing, rooflights and the kitchen itself;
- party wall matters and any build-over agreement with the water company;
- professional fees, approvals and VAT, which is normally charged at the standard rate on extensions.
Building Regulations, party walls and other approvals
Whether or not planning permission is needed, a kitchen extension must comply with the Building Regulations, covering structure, fire safety, energy efficiency, ventilation and drainage. If the works affect a shared wall or involve excavation close to a neighbour’s foundations, the Party Wall etc. Act 1996 requires you to serve notice on your neighbours. If you build close to or over a public sewer, you will also need agreement from the water company.
How long does a kitchen extension take?
A typical project moves through survey and brief, concept design, planning or a Lawful Development Certificate (around 8 weeks for the council’s decision), technical design and tender, and finally construction. The build time depends on the size and complexity of the extension, which is why careful preparation before starting on site saves both time and money.
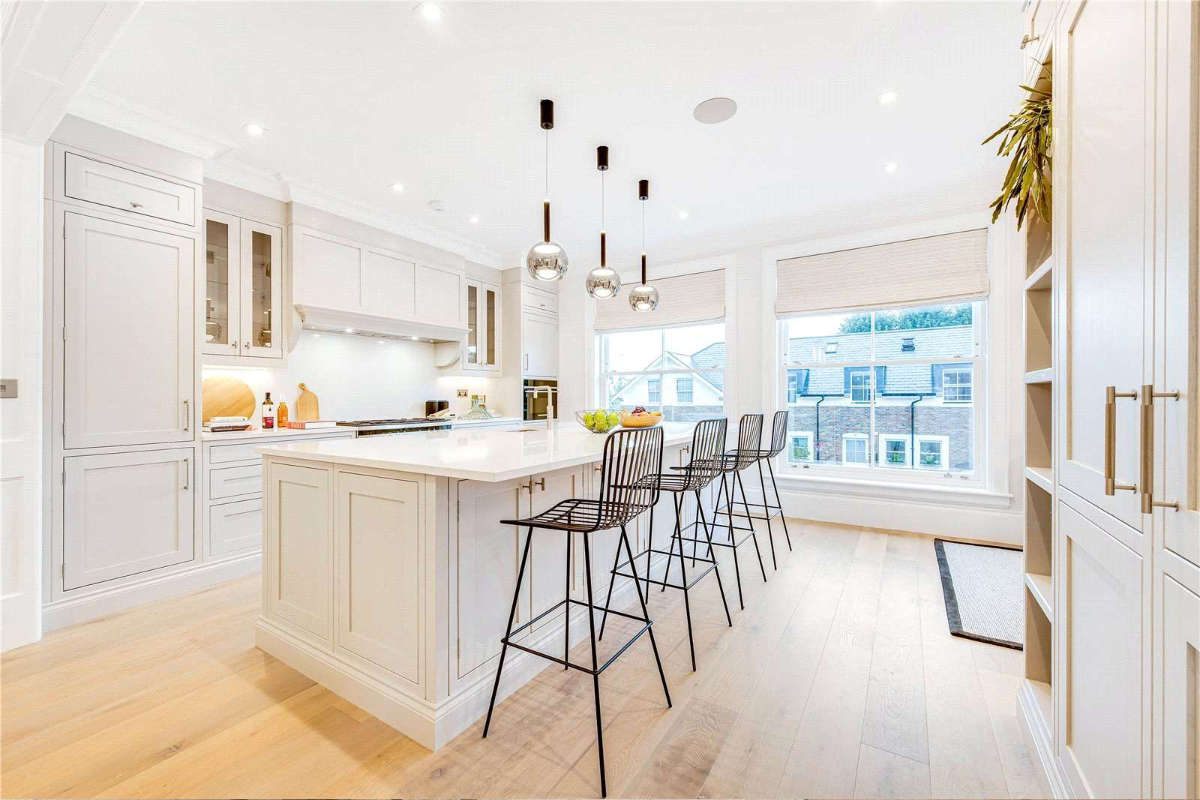
Kitchens from our projects
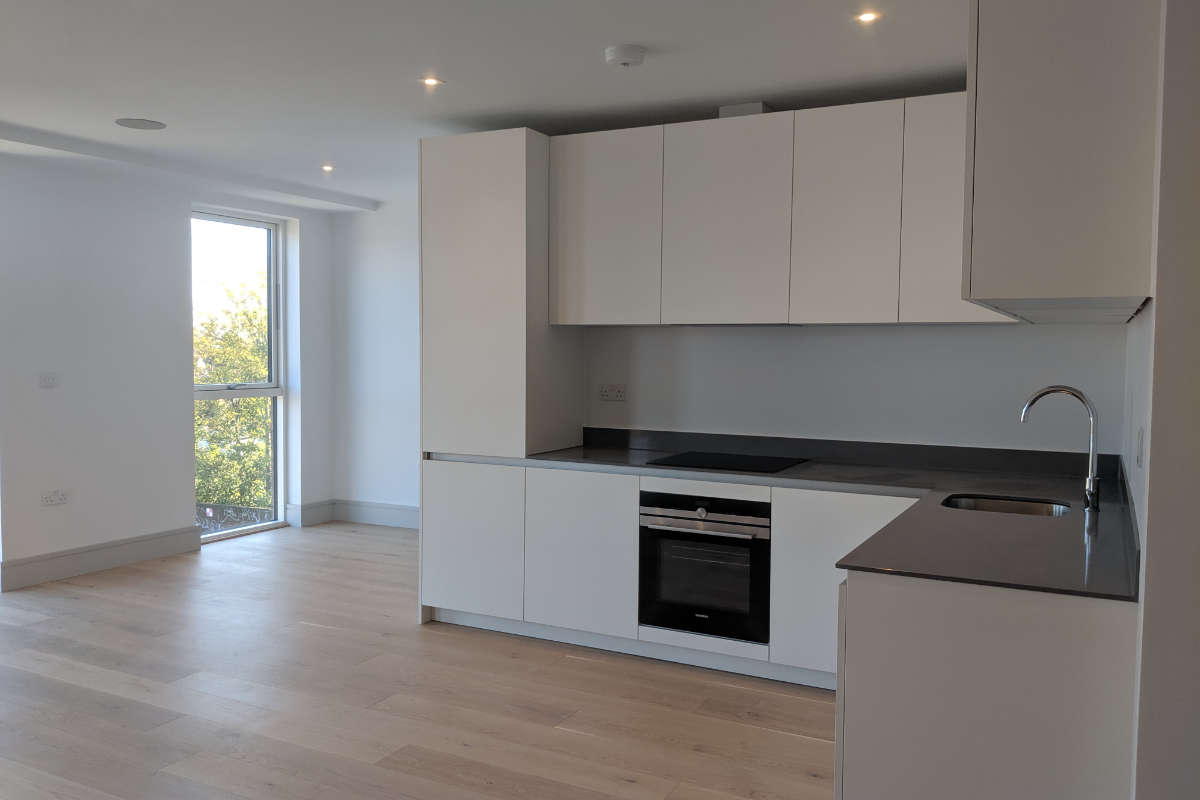
Here are kitchens designed as part of our completed projects.
Kitchen Extensions: Frequently Asked Questions
Do I need planning permission for a kitchen extension?
Not always. Many single-storey rear kitchen extensions to houses in England fall under permitted development, within limits on depth, height and materials. Flats, listed buildings, conservation areas and streets covered by an Article 4 direction have extra restrictions, so check before you start.
How long does planning permission take for an extension?
In England, councils aim to decide householder planning applications within 8 weeks of a valid submission. Applications for a Lawful Development Certificate usually take a similar time.
Can I build a kitchen extension in a conservation area?
Yes, but the design must respect the character of the area. Single-storey rear extensions can sometimes be permitted development, while side extensions always need planning permission. Matching materials and a low, discreet design help.
Do I need a party wall agreement for a kitchen extension?
If the works affect a shared wall or involve excavation close to a neighbour's foundations, the Party Wall etc. Act 1996 requires you to serve notice on your neighbours before starting.
How much does a kitchen extension cost?
It depends on size, structure, ground conditions, glazing and kitchen specification, and approvals. A feasibility study gives you a realistic budget before you commit; our free 30-minute consultation is the first step.
Planning a kitchen extension? Book a free 30-minute consultation with RIBA Chartered Architect Lucia Piccinini. You can also read Extend or Move? or explore our house extensions service.
