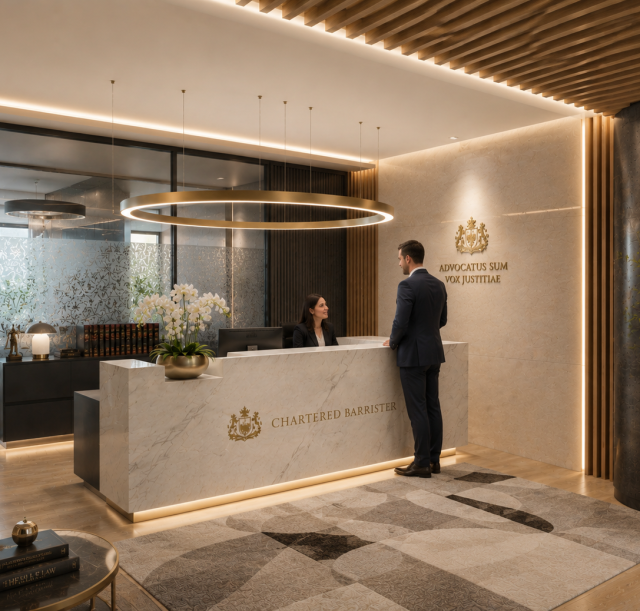
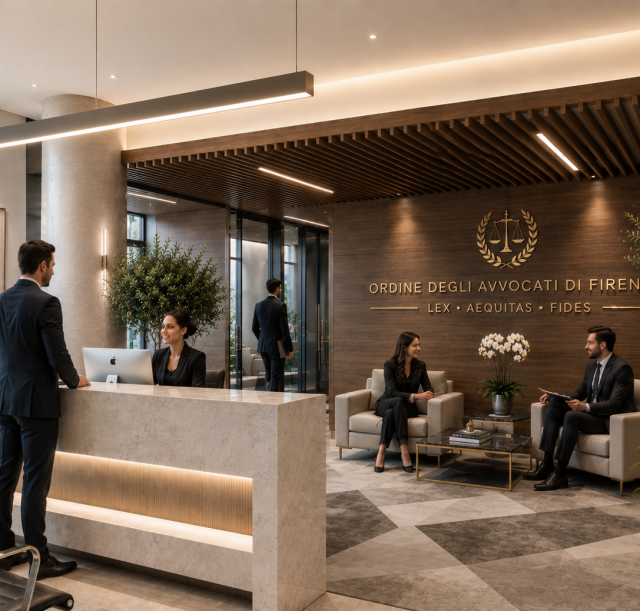
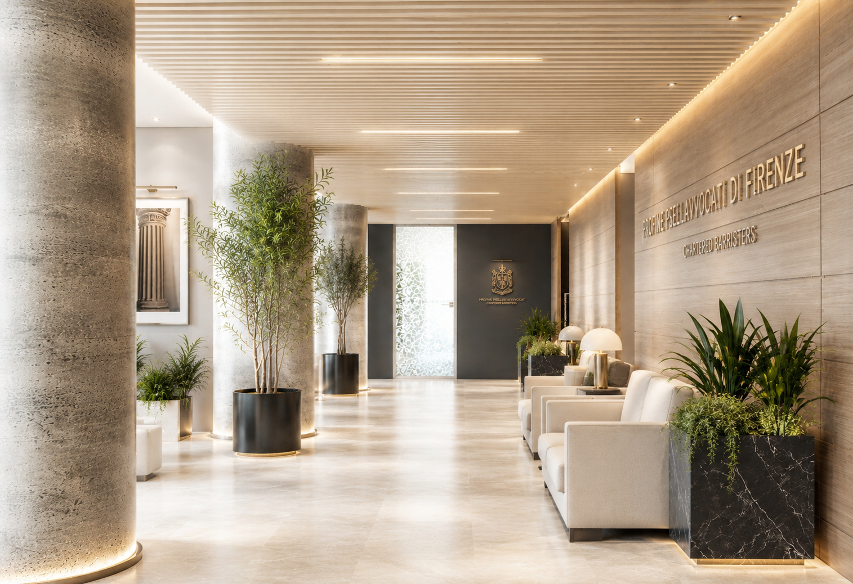
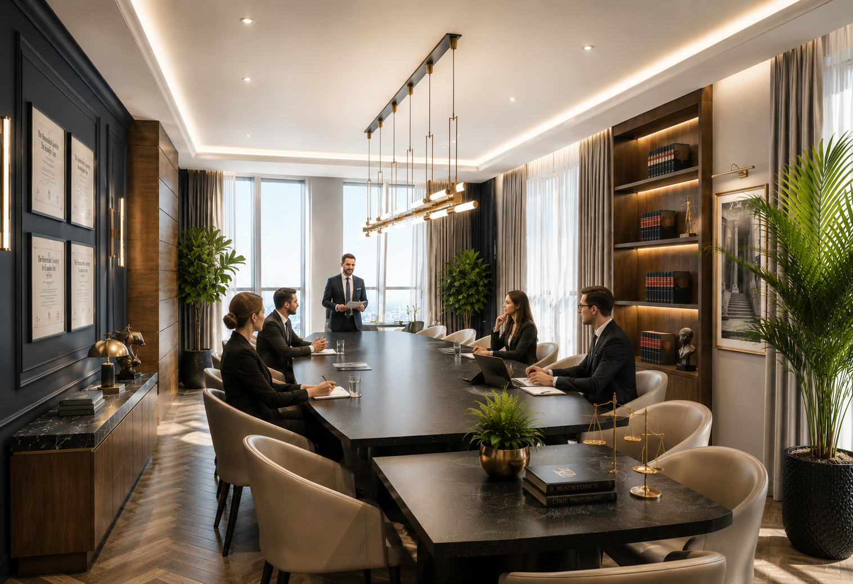
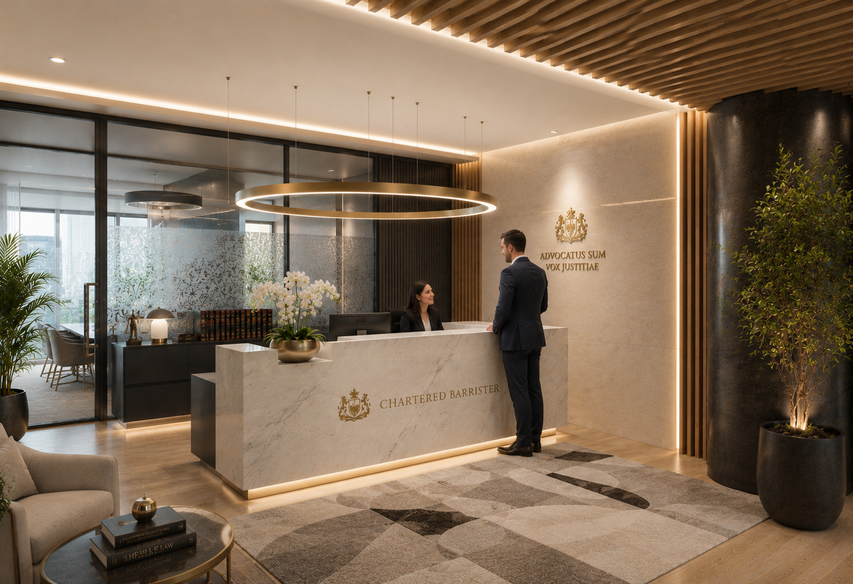
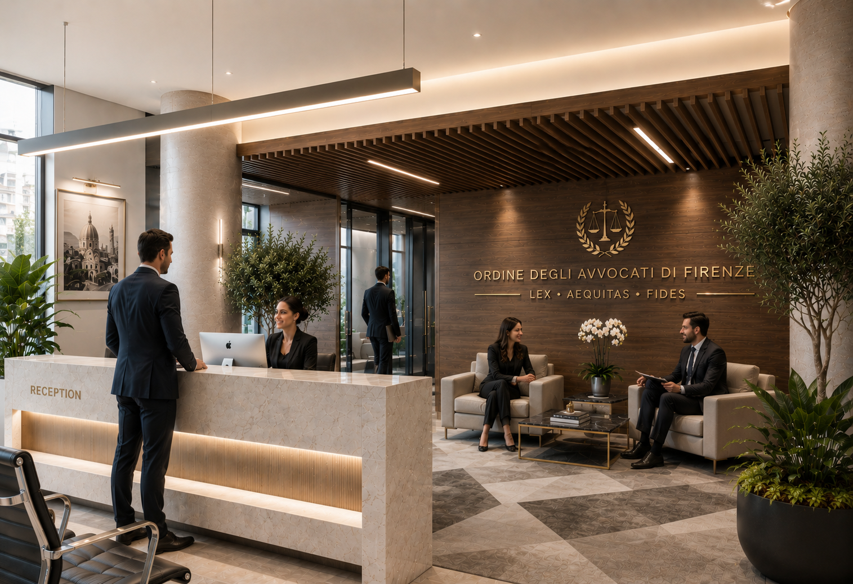
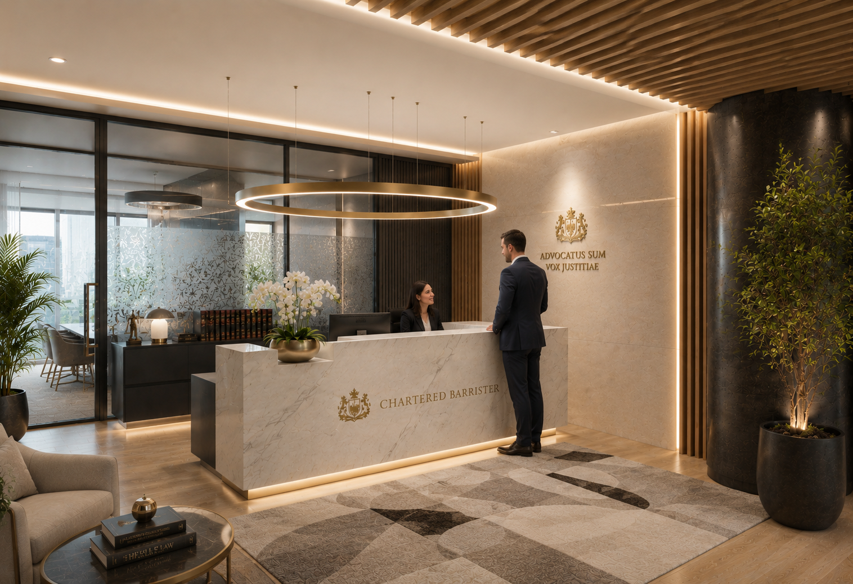
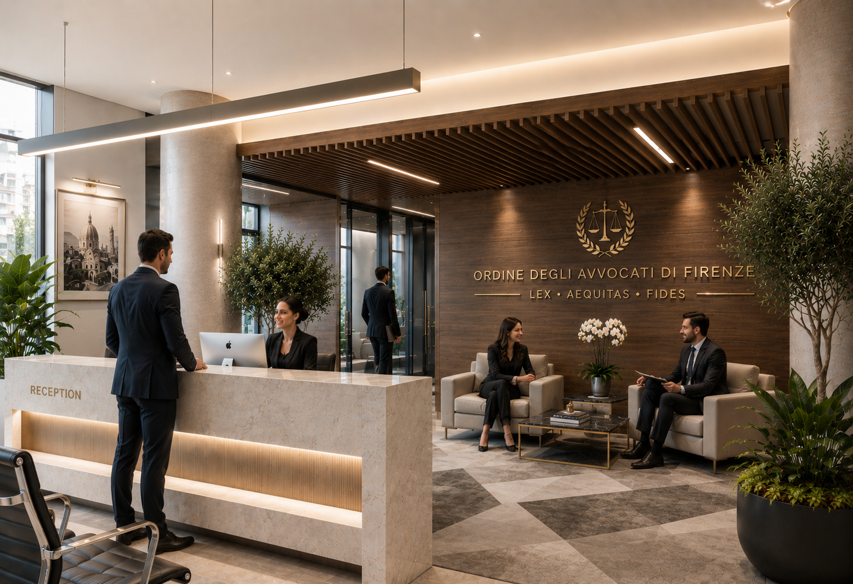
Historic buildings present a unique challenge: preserving their architectural character while creating contemporary spaces that support the way people work today. The refurbishment of the Ordine degli Avvocati (Florence Bar Association) offices within the prestigious Palazzo di Giustizia offered the opportunity to achieve precisely that balance.
Located in the heart of Florence, the project involved the complete refurbishment and reconfiguration of the first, second and third floors of the legal offices. The objective was to transform an outdated workplace into a refined, efficient and flexible environment that reflects the professionalism of one of Italy’s most respected legal institutions while meeting the demands of modern office design.
The design strategy focused on improving the quality of the working environment through intelligent space planning, enhanced circulation and the creation of functional areas that support collaboration, privacy and productivity. Existing layouts were carefully reorganised to maximise efficiency, providing executive offices, meeting rooms, shared workspaces and welcoming client areas within a coherent architectural vision.
Particular attention was given to the integration of contemporary building services within the existing structure. Mechanical systems, lighting and technical infrastructure were carefully coordinated with the architectural design to ensure high performance while respecting the character of the building. Every intervention was designed to improve comfort, functionality and operational efficiency without compromising the architectural integrity of the property.
The interior refurbishment introduced high-quality finishes, bespoke joinery, carefully selected materials and contemporary detailing to create an elegant and timeless workplace. The design sought to combine aesthetics with practicality, delivering spaces that are visually refined, durable and capable of supporting the day-to-day activities of the legal profession.
Throughout the project, close collaboration with engineers, interior designers, consultants and contractors ensured the seamless coordination of architecture, building services and construction. This multidisciplinary approach enabled the successful delivery of a sophisticated commercial refurbishment that balanced technical performance with design excellence.
The completed project transformed three floors of office accommodation into a modern, high-quality workplace that supports both employees and visitors while respecting the prestige of its historic setting. It demonstrates how thoughtful architectural design can revitalise existing buildings, creating workplaces that are functional, inspiring and built to meet the evolving needs of their users.